
Dear Councillors and Planning Officers,
The Penn & Tylers Green Residents Society has been actively involved throughout the long history of whether and how the Gomm Valley should be developed and we are extremely concerned that the present owners, Taylor Wimpey, have neither the capacity nor the will to do justice to such a fine setting.
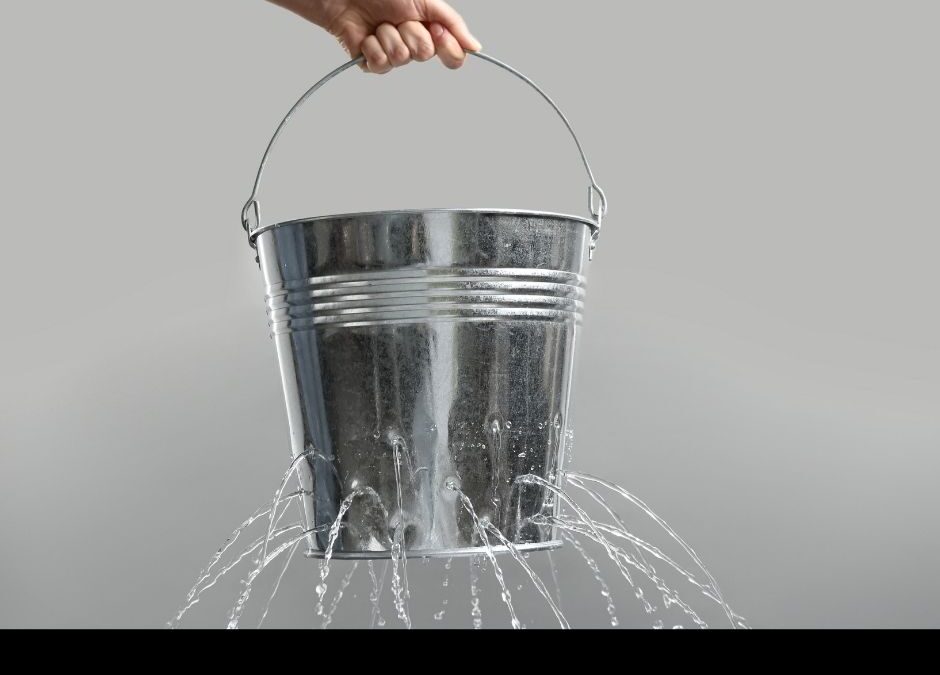
We were encouraged by a report from the UK Collaborative Centre for Housing Evidence, which uses the image of a leaky bucket to illustrate the factors leading to a steady loss of design values, to set out our own particular concerns. The attached paper briefly summarises these concerns on a single page and concludes with the bucket image. We urge you to keep these factors in mind when considering future applications for Gomm Valley.
Regards
Miles Green
vice-Chair P&TGRS
New Homes for Gomm Valley Penn & Tylers Green Residents Society
Briefing Note for Planners* 29 March 2022
Within the next few months, we expect to be presented with proposals for the Gomm Valley development. With Taylor Wimpey (TW) as the developer, our expectations are not great. In anticipation of some close scrutiny needed in assessing the masterplanning and subsequent design proposals, we are trying to anticipate some of the issues that we may face, and to raise awareness among the stakeholders. The expected design challenges over the Gomm Valley proposals will arise because TW has engaged architects who on first encounter appear unable to deliver appropriate design solutions, or who are prevented from doing so by the limitations of their brief.
We set out below why we request clear design intervention, where appropriate, by the Council planners, increased participation by the local community in the consultation process, and encourage greater public communication:
- A report by the UK government-sponsored Collaborative Centre for Housing Evidence: ‘Delivering design value: the housing design conundrum’ (Dec 2020), aims to understand why new homes are so poorly designed, and make recommendations about how to improve quality. It contains recommendations on how to avoid the typical outputs of volume housebuilders, and needs to be recognised by planners and developers alike. (See attached extract: ‘The leaky bucket of design value’ summarising the effects on social, economic and environmental value.)
- Local reaction to the quality of the TW proposals, as illustrated at their 22 January exhibition, was generally unfavourable, and fundamental changes will be needed to gain acceptability. Sadly, it is widely acknowledged that design can be a casualty where volume housebuilders are involved.
- TW has engaged architects for Gomm Valley with no comparable experience of planning ecologically sensitive detail design work for reserved matters to be undertaken by TW’s in-house team of technicians, using ready-made house types from their pattern book.
- For comparison purposes we have reviewed extant proposals for Slade Meadow, Terriers, and Amersham Road Hazlemere, all of which bear the unmistakable stamp of volume housebuilders, using unchartered architectural firms and commercial planning consultants to produce masterplans for outline planning purposes, using their standard range of house types, with no apparent input from ARB-registered architects and urban designers. These schemes reflect badly on Wycombe as a place, and Gomm Valley needs to avoid making the same mistakes.Need to consult and communicate
- The Development Brief and the NPPF are clear about the importance of consultation. This needs to include reviews of planning and design, and allow the local community to comment on layout, style, etc., as well as the proposed mix of typologies, which should aim to close the gap between what sells and what’s needed.
- Folliowing TW’s January 2022 presentation of their proposals, we provided Chris Steuart as case officer, with a bullet point summary response and followed this up with 2 sets of detailed points – one on architectural aspects and one on traffic matters. These were intended to assist with discussions at a meeting due to take place with TW. CS agreed that comments received included ‘a number of points that my team have been discussing’, but there has been no feedback on the outcome of these discussions.
- The adopted Development Brief states that the design and layout will need to provide an imaginative, bespoke response, delivering opportunities for exceptional architecture. There exists numerous government and non-government planning policy and design guidance notes aimed at improving the quality of residential developments (eg NPPF), but these are mostly disregarded by UK’s volume house-builders, including TW.
- At the January exhibition TW advised that for reason of economy they intended to colocate the custom/self-build plots as it is more expensive to prepared scattered self build plots. This will create a sense of physical and social separation which needs to be addressed by the planners at their pre-app briefings with TW.
-
The issues raised here need to be addressed collectively, and we feel that this would be best achieved by reviving the Liaison Group meetings. We are also concerned that deals affecting design will be struck with TW at pre-app meetings, in which we play no part. The content of these should be shared with stakeholders such as P&TGRS.
* Chris Steuart, Ian Thompson, Steve Bambrick, Cllr Gareth Williams
cc. Cllrs Katrina Wood, Steven Barrett, Nathan Thomas, Jonathan Waters, Matt Knight
